
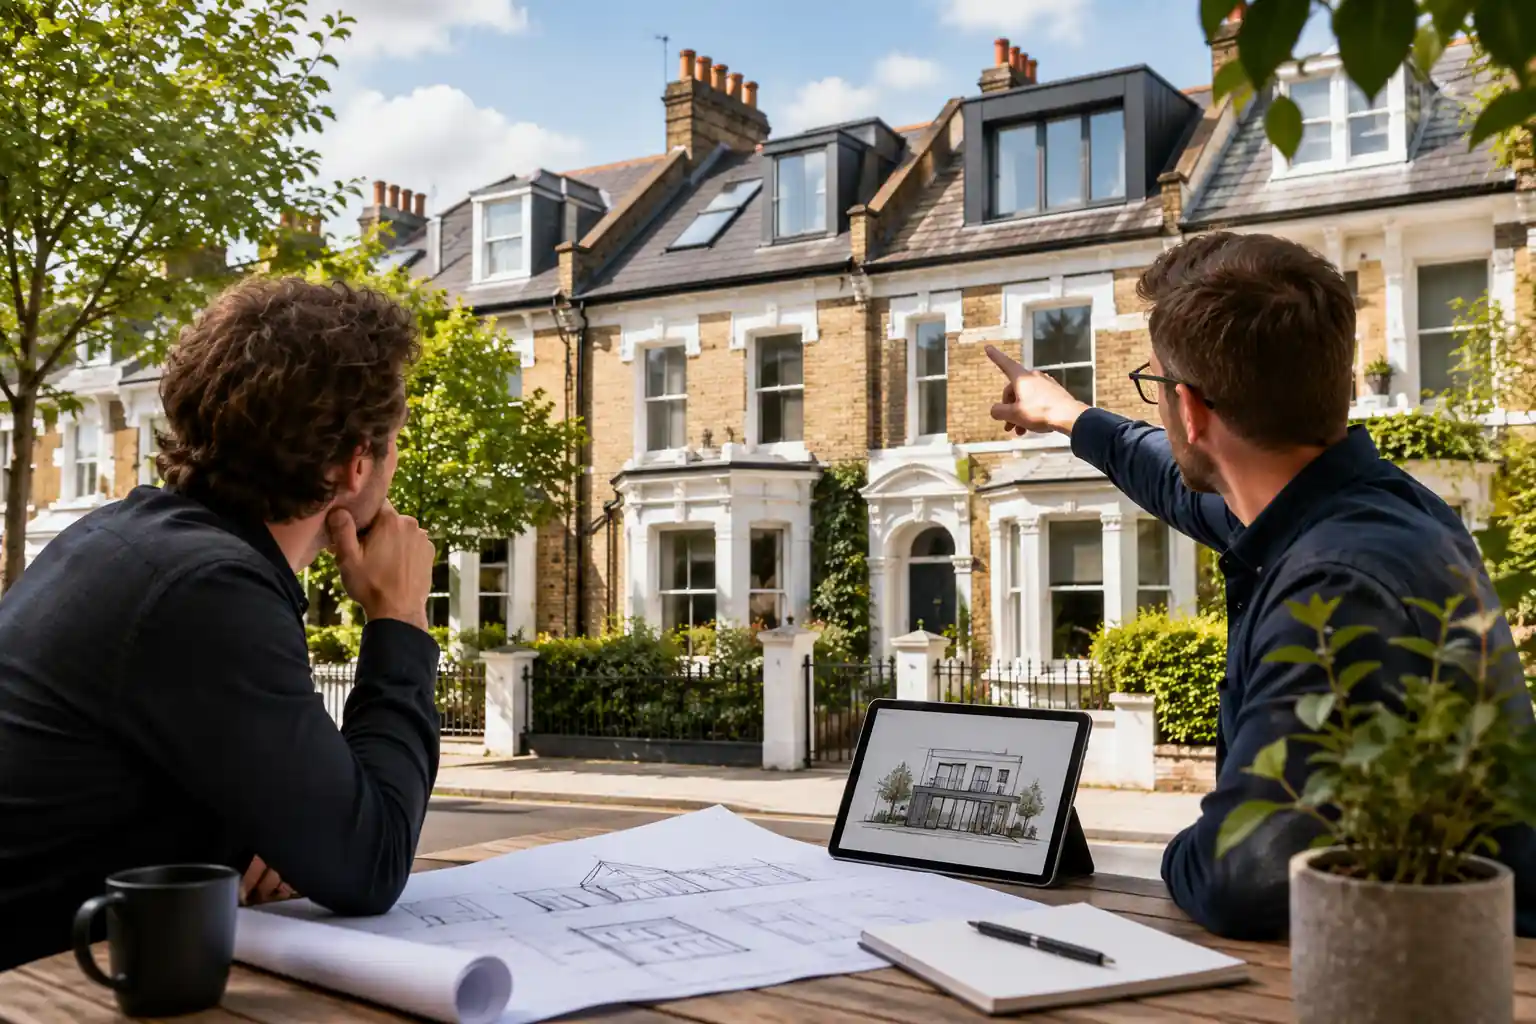
I wanted to talk about my kitchen. The architect wanted to talk about my neighbours roof. The architects in Battersea area I had hired began the whole conversation by pointing at the roofline next door, asking how my plans would sit against it. I thought it was a strange place to start. It turned out to be the key to getting my extension approved.
I had assumed my project was about my house alone. What I wanted, on my plot, behind my walls. The architect saw it as part of a terrace, a row of homes that have to relate to each other. How my extension met the neighbouring roofline mattered more than I realised.
In Battersea, where terraces run in long matching rows, the council cares deeply about how additions fit the pattern. An extension that ignores the rooflines around it stands out, and standing out is exactly what gets refused here.
Why the Rooflines Matter So Much
Battersea terraces were built as matching rows, with rooflines that run consistently along the street. That rhythm is part of the character the council protects.
When you extend, especially upward or at the rear roof, your addition either respects that rhythm or breaks it. Break it, and you stick out from the row, which planners resist. Respect it, and your extension blends into the established pattern.
The architect started with the neighbouring roofline because that was the constraint my whole design had to work within. Getting it right early meant the rest of the design could proceed on solid ground.
The Detail I Would Have Missed
Left to myself, I would have designed purely around my own needs and ignored the row entirely. My extension might have sat awkwardly against next door, a jarring step in the roofline that drew the eye and the planners attention.
The architect measured how the neighbouring roofs sat and designed mine to align with them. The new work followed the rhythm of the street rather than fighting it.
It was a small thing in the drawing and a huge thing for approval. A roofline that matched the neighbours gave the council nothing to object to. A clashing one would have invited a refusal.
How Terraced Living Shapes a Design
A terrace is a shared structure in a sense. Your home touches others, your roof relates to theirs, your changes are visible against the whole row. You can’t design as if you stand alone.
The architect understood this instinctively from working on Battersea terraces. Party walls on both sides, matching rooflines, a shared street character. All of it feeds into what you can and should build.
This shaped not just the look but the practical side too. The party wall obligations, the way the structure tied into the neighbours, all considered from the start because the terrace demanded it.
Why Local Experience Counted Here
An architect who works on Battersea terraces has solved this exact problem many times. They know how the council reads rooflines, what fits the rows, what triggers objections.
The practice I used had worked along streets like mine repeatedly. They knew the pattern and how to design within it. That experience turned a potential planning problem into a non issue.
That same eye carried through the whole project. Working with an experienced architect in London team that knew Battersea terraces specifically meant the design respected the row from the first sketch, not as an afterthought once the council complained.
What the Roofline Aware Design Delivered
The extension sat neatly against the neighbouring rooflines, following the rhythm of the street. From outside it looked like it belonged to the row, not bolted on against it.
The application went through without an objection on those grounds, because there was nothing to object to. The design respected the terrace, so the council had no reason to push back.
Inside, I got the kitchen and space I had wanted all along. The roofline focus at the start was what made the rest possible. Begin with how it fits the row, and the row stops being an obstacle.
What to Consider on a Terrace
If you live in a terrace, look at how your extension will sit against your neighbours before you finalise anything. The rooflines, the rhythm of the street, the shared character all matter to the council.
Use an architect who knows terraced homes in your area. They will design to fit the row from the start, which is far easier than fixing a clashing scheme after a refusal.
Six to eight months from that roofline conversation to a finished extension that sat perfectly in the row. I wanted to start with my kitchen. The architect started with the neighbours roof, and that was exactly right. On a terrace, how you fit the row decides everything.
